
Introduction
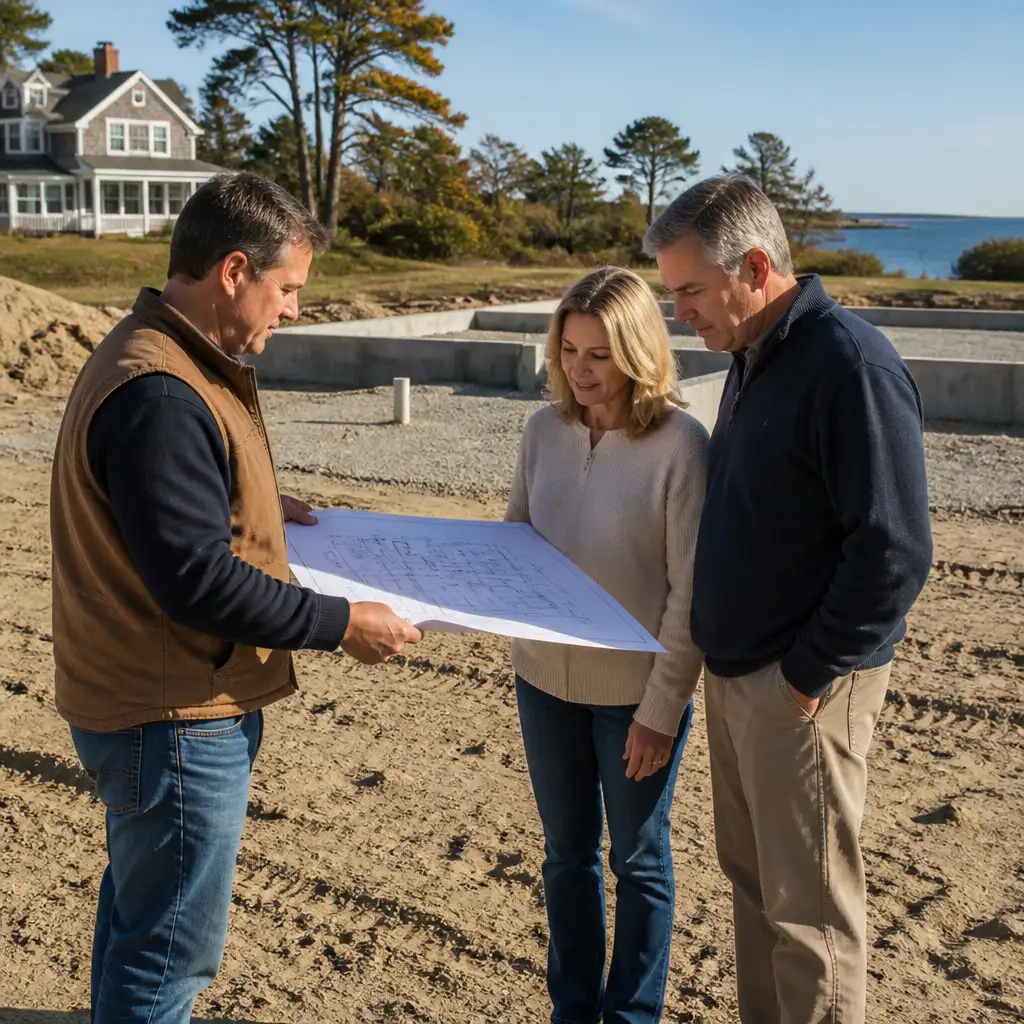
If you own land in Sandwich and are thinking about a low‑maintenance, single‑level retirement home, you face a mix of exciting possibilities and practical questions. Building a custom retirement home on your own lot can give you a lifetime of comfort, independence and value — but it also requires careful planning around local rules, coastal conditions and accessibility.
For many retirees the priority is first‑floor living: bedrooms, primary living areas and laundry all on one level to reduce stairs and future mobility challenges. On Cape Cod this goal comes with additional considerations such as salt‑air exposure, wind resistance and seasonal occupancy patterns. Knowing what to expect up front makes decisions less stressful and helps protect your investment.
This guide focuses specifically on Sandwich, MA, and covers site assessment, permits and zoning, ageing‑in‑place design, coastal materials and realistic budgeting. It’s written for homeowners, retirees and families who already own a lot and are weighing whether to build now or defer. RJ Built’s local experience as a Cape Cod home builder informs the practical advice below, but it’s neutral and decision‑support focused — not a hard sell.
Read on to learn the most important questions to ask before you commit to a build‑on‑your‑lot project in Sandwich, including links to resources that can help you move from idea to planning and permits.
Assessing Your Sandwich Lot: Site, Soil and Coastal Constraints
Before you design a retirement home to build on your lot Cape Cod, start with a thorough site assessment. In Sandwich you may encounter a mix of sandy soils, ledge, variable water tables and coastal buffer zones. A site visit with a surveyor and geotechnical specialist will identify setbacks, septic feasibility and any ledge removal costs.
Key items to check:
- Property boundary and access points — confirm driveway location and utility easements.
- Soil test and perc results — these determine septic system type and site suitability.
- Flood zone status — FEMA maps and local overlays affect foundation and insurance requirements.
- Tree cover and topography — clearing and grading costs affect site prep.
Knowing these constraints early helps you choose an appropriate footprint and avoid expensive redesigns. If your lot sits close to coastal buffers or conservation land, you may need additional permits; a site assessment flags those early so you can build realistic schedules and budgets.
Permits, Zoning and Local Regulations in Sandwich
Permitting is often the biggest source of timeline uncertainty for build‑on‑your‑lot projects. Sandwich has local zoning bylaws, health department septic rules and building department standards you must meet. Start conversations with Sandwich Building Department and the Board of Health as early as possible.
Typical permit steps include:
- Zoning confirmation — setbacks, allowed use, lot coverage and any variances needed.
- Health department approvals — septic design and well permits if applicable.
- Building permits — foundation, framing, mechanicals and final occupancy.
- Conservation commissions — for properties near wetlands or coastal buffers.
An experienced local builder or site consultant can help coordinate drawings, submit permit packages and follow up with inspectors. RJ Built provides permitting coordination as part of our build on your lot service, which can reduce delays and unexpected costs during approvals.
Designing a Low‑Maintenance First‑Floor Living Plan
A retirement house should minimise upkeep while maximising comfort. On a Cape Cod lot that usually means a compact, well‑insulated footprint with durable exterior materials and a simple roofline that resists wind and ice. Prioritise a layout that places the main living areas and a primary suite on the ground floor with room for a guest bedroom or office.
Design tips:
- Open plan living with sightlines from kitchen to living room makes day‑to‑day life easier and improves resale value.
- Place laundry on the first floor near the primary suite to reduce trips on stairs.
- Choose low‑maintenance exterior finishes such as fibre‑cement siding or engineered shingles suited for coastal exposure.
- Plan storage carefully — accessible storage reduces the need for future renovations.
Work with a custom home construction professional to test floor plans against lot constraints so your design meets both lifestyle goals and local codes.
Ageing‑in‑Place Features: Accessibility and Future‑Proofing
A retirement home should be easy to live in now and adaptable later. Incorporate ageing‑in‑place features from the start; retrofitting later is often more expensive than including simple details during construction.
Essential features to consider:
- Zero‑step entry or low‑rise threshold at main entrances.
- Wheelchair‑friendly hallways and doorways (minimum 32–36 inches where practical).
- Reinforced bathroom walls for future grab rails; curbless showers with slip‑resistant finishes.
- Lever handles, walk‑in closets on the main floor, and well‑placed lighting controls.
Also plan mechanical systems with serviceability in mind: place mechanical rooms on the ground floor or with easy access panels and allow space for future lift or stairlift installations if needed. Small allowances at the design stage make your home truly future‑proof without compromising aesthetics.
Coastal Considerations: Materials, Moisture and Wind Resistance
Sandwich’s coastal setting makes material selection and moisture management crucial. Salt air accelerates corrosion and can shorten the life of untreated materials. Choose coastal‑rated products and specify protective details to reduce long‑term maintenance.
Material and construction strategies:
- Use corrosion‑resistant fasteners and stainless‑steel hardware in exposed areas.
- Specify weather‑resistant siding and high‑performance roofing; regular inspections extend service life.
- Design proper flashing, ventilation and drainage to control moisture and prevent rot.
- Consider elevated foundations or flood‑resilient design if your lot is in a mapped flood zone.
Wind loads are another local concern. Simple roof shapes, securely tied framing and properly rated windows reduce risk during storms. Discuss wind and snow load requirements with your builder early so structural decisions don’t delay permits.
Budgeting, Timeline and Working with a Local Builder
Realistic budgets for building on your lot Cape Cod should include site preparation, foundation, septic or sewer work, utilities, finishes and contingency for unforeseen conditions. In Sandwich, ledge removal or septic system upgrades are common budget drivers.
Typical timeline stages:
- Pre‑construction planning and site assessment: 4–8 weeks.
- Permitting and approvals: 8–20 weeks, depending on complexity and conservation review.
- Construction (foundation to finish): 6–9 months for a modest single‑level home, longer for custom features.
Choosing an experienced local builder simplifies scheduling and communications. A Cape Cod home builder with coastal experience understands common site challenges and local inspectors’ expectations. RJ Built offers hands‑on project management and owner involvement through the build process; when you’re ready to discuss the specifics of your Sandwich lot, contact RJ Built to schedule a consultation.
Frequently Asked Questions
Q: How long does permitting typically take in Sandwich for a new home?
A: It varies by project complexity. Simple builds might clear zoning and health approvals in 8–12 weeks, while sites needing variances or conservation review can take several months. Early consultation and a complete permit package shorten delays.
Q: Are there special insurance or flood considerations for coastal lots in Sandwich?
A: Yes. Check FEMA flood maps and local requirements. Even if not in a mapped floodplain, elevated design and flood‑resistant materials can reduce insurance costs and long‑term risk.
Q: Can I include ageing‑in‑place features now without spending significantly more?
A: Absolutely. Many ageing‑in‑place features — wider doors, reinforced bathroom walls, ground‑floor laundry — add modest cost during construction but save money compared to retrofits later.
If you own land and are ready to build, RJ Built’s Build on Your Lot program offers a straightforward path to creating a home tailored to your lifestyle and goals. Contact us at (508) 989-0101 or info@rj-built.com to discuss your property and explore available home designs.