
Introduction
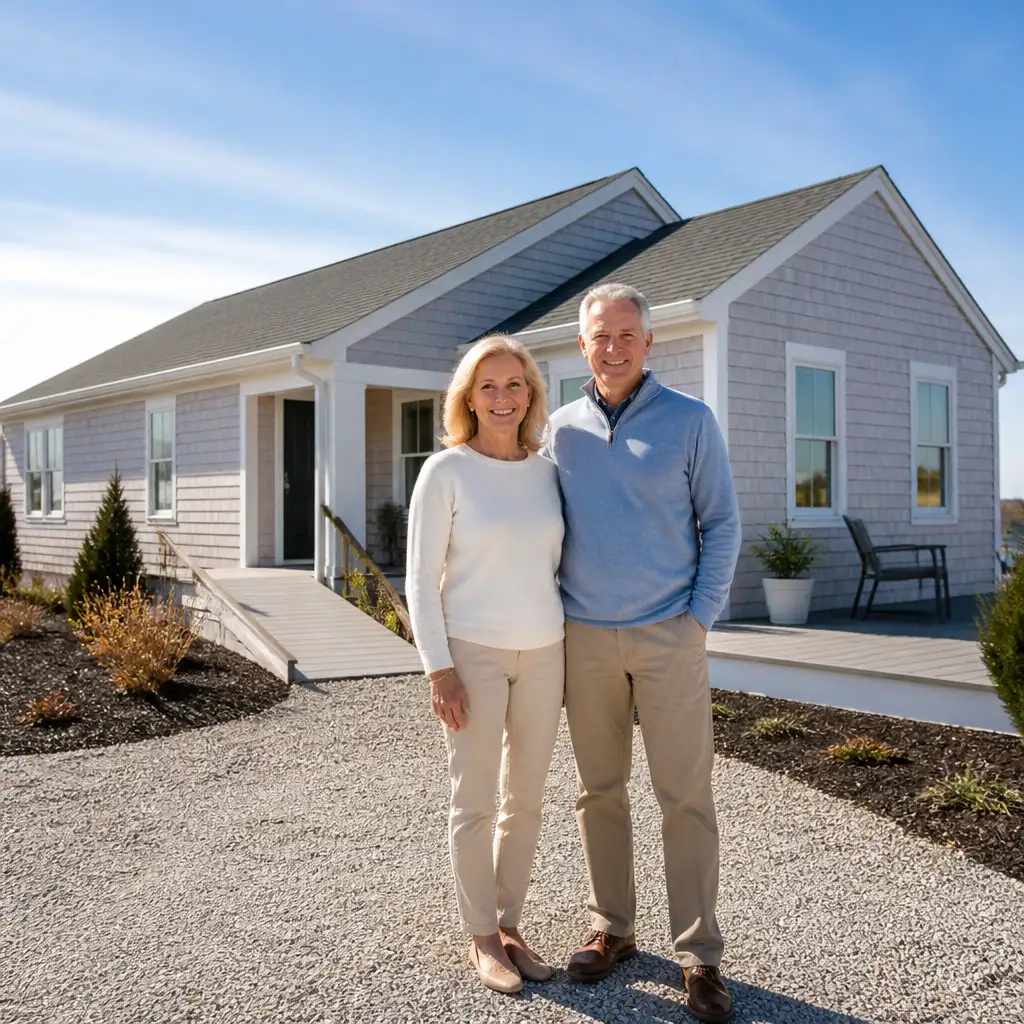
Thinking about a retirement move in Bourne, MA that keeps you close to Cape Cod’s coast and community? Building a single‑level retirement home on land you already own can be a smart way to stay in a familiar town while creating a home tailored for long‑term comfort and lower maintenance. For many retirees and seasonal homeowners, a build‑on‑your‑lot project offers control over layout, finishes, and accessibility features that matter most as needs change over time.
Whether your lot overlooks water or sits near the neighborhoods that make Bourne special, decisions about site orientation, foundation height, and materials have local consequences. Coastal exposure, Bourne’s permitting requirements, and site constraints such as wetlands or septic systems all affect cost and schedule. Knowing what to expect before you commit helps you avoid surprises and keeps the project moving smoothly.
This guide focuses on the practical choices retirees face when they decide to build on their lot in Bourne, from single‑level floor plans and aging‑in‑place features to permitting, budgeting, and coastal durability. We’ll also explain how working with a local Cape Cod home builder who understands coastal construction and hands‑on project management can simplify the process.
Throughout, you’ll find homeowner‑focused advice, local considerations for Bourne, and links to resources that help you explore build options and connect with professionals when you’re ready to move forward.
Single‑Level Layouts: Planning a Practical Retirement Floor Plan
Single‑level or ranch‑style homes are a common choice for retirement living because they minimize stairs and simplify daily circulation. When planning a single‑level layout for a Bourne lot, focus on ease of movement, natural light, and a small number of well‑placed rooms rather than an oversized footprint.
Key layout strategies include placing the primary bedroom on the main entry level with direct access to a bathroom, creating an open living/dining/kitchen area for socializing, and situating laundry and storage near the garage or entry to reduce trips through the home. Consider a compact, efficient plan—smaller square footage with high functionality often reduces ongoing maintenance and utility costs.
If your lot offers a view or a sunny exposure, orient living areas and the main outdoor access toward that side of the property. Thoughtful orientation improves daylighting and comfort while supporting energy efficiency—important for retirees who want predictable utility costs year to year.
RJ Built’s build on your lot program includes customizable models that can be adapted to single‑level living, combining practical layouts with coastal durability suited to Cape Cod conditions.
Aging‑in‑Place Features That Add Comfort and Value
Design choices that make a home easier to use today generally increase its long‑term resale value and reduce the need for costly retrofits later. For retirement homes, prioritize solutions that improve accessibility without compromising style.
Practical aging‑in‑place features to consider:
- Zero‑step entries at main entrances and accessible garage access to reduce tripping hazards.
- Wider doorways and hallways to accommodate walkers or future mobility aids.
- Lever handles on doors and faucets for easier operation.
- Curbless showers with built‑in benches and handheld showerheads.
- Non‑slip flooring and consistent floor materials to minimize level changes.
- Accessible kitchen design with pull‑out shelves, lower counters in work zones, and reachable storage.
- Bright, even lighting and reduced glare for safer navigation.
Small investments in these features during new construction are generally more cost‑effective than retrofitting later and make daily life more comfortable from day one.
Permitting and Local Approvals in Bourne
Bourne’s permitting landscape is an important early hurdle. Typical approvals for a build‑on‑your‑lot project include building permits from the Bourne Building Department, septic or sewer approvals through the Board of Health if your lot is not on municipal sewer, and potential Conservation Commission review for properties near wetlands or coastal resources.
When you own land in Bourne, start by contacting the Building Department to confirm setback requirements, allowable footprint, and local stormwater standards. If your lot is near the Cape Cod Canal or coastal shorelines, expect additional state or local guidelines related to coastal resilience, floodplain elevation, and wetland buffers. Early collaboration with a builder who knows local reviewers saves time and prevents common plan revisions.
For homeowners who prefer a hands‑off permitting experience, choosing a builder that offers permitting coordination as part of their services can simplify the process. RJ Built provides site evaluation and permitting coordination as part of our custom home construction services, which helps keep projects moving from plan to foundation efficiently.
Coastal Construction Considerations for Bourne Lots
Bourne’s coastal setting introduces long‑term exposure to salt air, higher winds, and moisture — all of which affect material selection and detailing. Prioritize materials and assemblies designed to resist corrosion and moisture penetration so your retirement home ages gracefully with lower maintenance needs.
Practical coastal recommendations:
- Choose weather‑resistant exterior materials such as fiber cement siding or high‑quality paint systems and corrosion‑resistant fasteners.
- Specify windows and doors rated for coastal wind loads and with durable coatings to resist salt corrosion.
- Design for moisture management: continuous flashing at transitions, proper roof and wall ventilation, and raised trim details where water exposure is likely.
- Account for flood elevation if your lot is in a FEMA flood zone—raising the structure and protecting utilities reduces future risk and often lowers insurance claims exposure.
- Plan landscape and drainage to move stormwater away from the foundation and reduce salt spray exposure to vulnerable plantings and finishes.
Thinking about decks or outdoor living? Composite decking and stainless fasteners are good long‑term choices for Cape Cod conditions, minimizing maintenance while providing durable outdoor spaces that retirees often value for lifestyle and entertaining.
Budgeting, Timeline, and Financing Basics
Building on your lot introduces costs beyond the home’s construction: site work, utility hookups, septic or sewer updates, driveway work, and potential mitigation for wetlands or erosion control. For Bourne properties with challenging access or steep sites, excavation and foundation costs can rise quickly.
Guidelines to keep in mind:
- Include a contingency of 10–15% in your budget for unforeseen site conditions or code‑required changes.
- Get early pricing for site work and utilities—these line items can materially affect your overall budget.
- Consider construction loans that convert to permanent financing; speak with lenders early to understand required documentation and timelines.
- Factor long‑term maintenance costs into material decisions—spend a bit more up front on durable siding, roofing, and windows to lower lifetime expenses.
Typical project timeline: design and approvals (2–6 months), site preparation and foundation (1–2 months), framing and exterior (2–3 months), and interiors/finishes (2–4 months). Local permitting and weather can shift these windows, so expect some variability and plan accordingly.
Choosing a Builder and Managing Your Project
Selecting the right builder is one of the most important decisions for a successful retirement build. Look for a company with local Cape Cod experience, clear communication, and a track record of managing permitting, trades, and scheduling. Ask for references from completed build‑on‑your‑lot projects and review warranties and insurance status.
What to ask potential builders:
- Do they manage permitting and site coordination?
- Who will be your day‑to‑day contact?
- Can they provide a clear scope of work, schedule, and payment milestones?
- Do they have experience with coastal materials and flood‑elevation requirements?
RJ Built emphasizes hands‑on owner involvement, local knowledge of Cape Cod conditions, and full‑service project management from site evaluation through finish construction. Working with a local custom home builder Cape Cod homeowners trust can reduce surprises and keep the project aligned with your retirement goals.
Before you sign a contract, confirm how changes will be handled, what products and brands are specified, and what timelines are realistic for your lot in Bourne. A clear contract and regular site updates make the process less stressful and more predictable.
Frequently Asked Questions
Q: How long does it typically take to build a single‑level retirement home on my lot in Bourne?
A: From design through the final walkthrough, most build‑on‑your‑lot projects take between 8 and 14 months depending on permitting timelines, site complexity, and material lead times. Early site evaluation and permitting coordination can shorten that window.
Q: Do I need a special permit if my lot is near the water or wetlands in Bourne?
A: Possibly. Properties near coastal resources or wetlands often require Conservation Commission review and may be subject to state coastal regulations. Your building permit process should include a wetlands determination and any required mitigation or setback compliance.
Q: What are cost‑effective upgrades that improve comfort and reduce long‑term maintenance for a retirement home on Cape Cod?
A: Durable exterior materials (fiber cement siding, quality roofing), energy‑efficient windows, composite decking, and well‑designed drainage around the foundation are smart investments. Inside, choose low‑maintenance flooring, simple mechanical systems, and aging‑in‑place features that lessen the need for future remodeling.
At RJ Built, we specialize in bringing custom homes to life throughout Cape Cod and the Southcoast. Whether you already own land or are exploring your options, our experienced team can guide you through every stage of the building process. Call us at (508) 989-0101 or email info@rj-built.com to start planning your dream home.