
Introduction
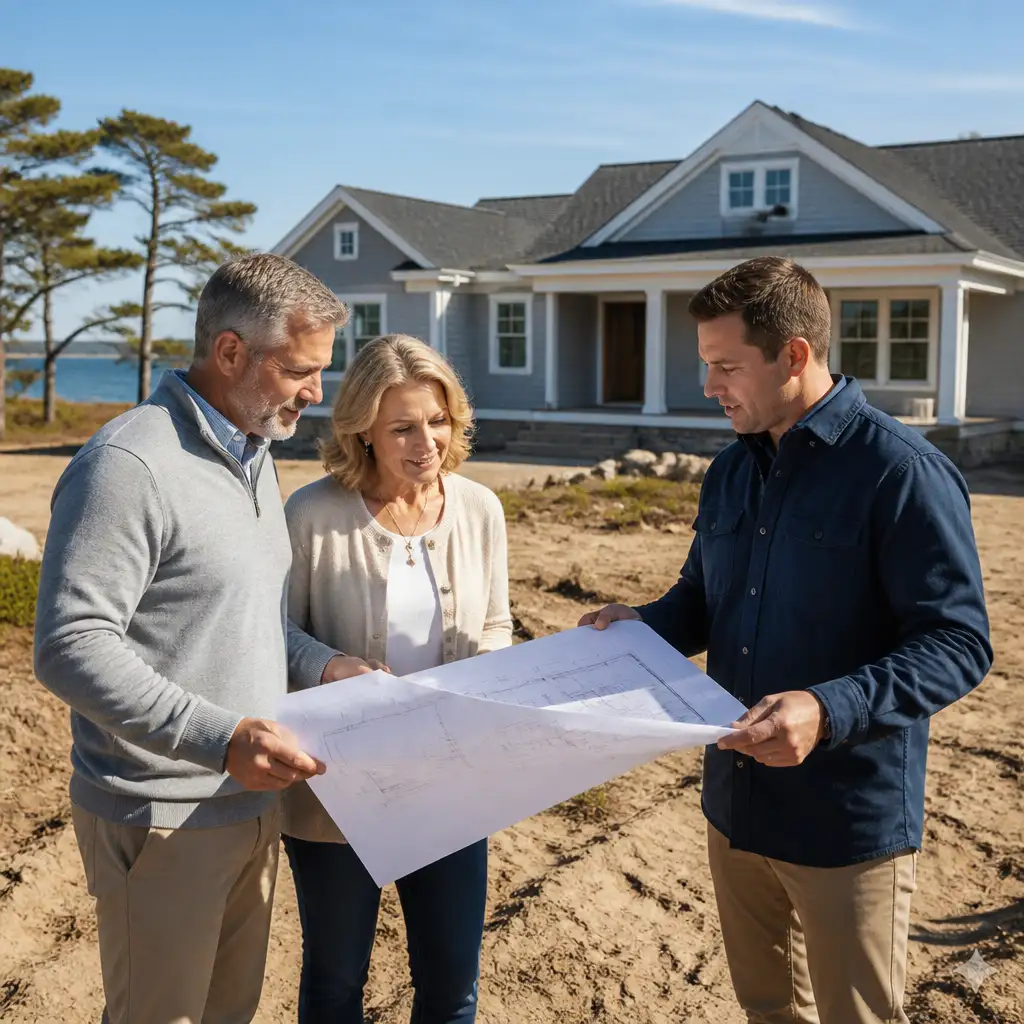
You own a parcel in Barnstable and you’re thinking about turning that land into a retirement home designed for comfort, low maintenance, and long-term enjoyment. Building on your lot in Barnstable is an appealing way to create a home that supports aging in place while taking advantage of Cape Cod’s coastal lifestyle. But the decision to build—especially a retirement-focused home—requires careful planning around permits, budget, accessibility, and coastal durability.
This guide walks through the local decisions retirees face when they decide to build on their own land in Barnstable. It’s written for homeowners, second-home owners, and investors who want practical, decision-focused advice from site evaluation through material selection and project timelines. You’ll learn what matters most when balancing aging-in-place design with the realities of salt air, moisture, and wind on Cape Cod.
RJ Built is a local Cape Cod home builder that manages projects from concept to completion with hands-on owner involvement. If you’re exploring a build-on-your-lot project, this article explains the neighborhood- and coast-specific factors to consider so you can make informed decisions and move forward with confidence.
Why build on your lot in Barnstable: local benefits and considerations
Building on your existing property can simplify land acquisition and let you design a home that fits your retirement goals: single-level living, a modest footprint for ease of maintenance, or a vacation-retirement hybrid. Barnstable offers a variety of neighborhoods—from village centers to quieter coastal lots—each with different site constraints and lifestyle benefits.
Key local considerations include access to utilities, proximity to village services, and whether the lot is coastal or inland. Waterfront and ocean-adjacent lots come with added design and permitting needs but provide the coastal lifestyle many retirees value. For homeowners who want to see examples of build-on-your-lot projects and customization options, RJ Built’s build-on-your-lot program explains model choices and planning steps: build on your lot.
Another advantage of building on your lot is the flexibility to plan low-maintenance landscaping and exterior materials that reduce long-term upkeep—a major benefit for retirement living. Factor in driveway access, septic or sewer connections, and any existing structures that need demolition or site remediation before finalizing your design.
Permits and timelines in Barnstable: what to expect
Permitting is one of the most important timeline variables when building on your lot in Barnstable. Typical permit needs include a building permit, wiring and plumbing permits, a septic or Board of Health review (if applicable), and conservation commission approval if the site touches wetlands or coastal resource areas. If your lot is in a historic district or has protective covenants, additional reviews can apply.
Permit timelines vary with project complexity. Simple projects on a cleared lot sometimes move through local review in a few weeks, while projects involving conservation review, variances, or complex septic work often take several months. As a planning rule, allow at least 4–12 weeks for initial municipal reviews and expect conservation or variance processes to add time. Early coordination with your builder and the Barnstable building department can avoid surprises.
Working with a local Cape Cod renovation contractor or custom home builder who understands Barnstable regulations reduces friction. An experienced team will prepare permit-ready drawings, manage trustee or conservation filings, and submit documents to the correct boards so approvals proceed as efficiently as possible.
Budget planning and financing for a retirement build
Budget planning for a retirement home should separate the core build cost from optional upgrades and long-term maintenance. Key cost drivers include site work (grading, utilities, septic), foundation type (slab, crawl space, or elevated foundation for coastal lots), building envelope choices, and interior finishes. Coastal durability features—higher-grade siding, stainless fasteners, and impact-rated windows—add upfront cost but reduce maintenance over time.
When planning, include these line items: design and engineering, permitting fees, site preparation, foundation, framing, mechanicals (HVAC, electrical, plumbing), interior finishes, exterior finishes, landscaping, and utility hookups. Add a contingency (commonly 10–15%) for unforeseen site conditions and a separate allowance for furniture and exterior work once construction is complete.
Financing options include construction-to-permanent loans, refinancing or home equity loans, and personal savings. Lenders will want a realistic build budget and a timeline. A local custom home construction partner can provide accurate cost estimates and phasing to present to lenders. For more on new builds and what to expect from a builder that manages the full process, see: custom home construction.
Designing for aging in place: first-floor living and accessibility
Designing a retirement home means planning for current comfort and future accessibility. Many retirees choose first-floor living plans that include a primary suite, accessible powder room, and an open living area to minimize stairs. A single-level layout reduces fall risk and makes moving between rooms easier as mobility changes over time.
Accessibility features to consider now (and possibly phase in later) include:
- Zero-step entries and low-threshold doors to outdoor spaces.
- Wider hallways and doorways (36″ clear doorways recommended where possible).
- Lever-style door and faucet handles for easier operation.
- Curbless showers with grab-bar reinforcement and a built-in bench.
- Non-slip flooring with minimal transitions between materials.
- Ample natural and layered artificial lighting with easy controls and motion sensors in key areas.
- Open kitchens with adjustable-height counters and pull-out storage options.
Design choices that support aging in place also help resale value: first-floor living and universal design features appeal to a wide market. Discuss phased accessibility upgrades with your builder so you can prioritize features inside your initial budget while leaving room to add reinforced walls or wiring for future lifts or stair glides.
Coastal-durable materials and moisture management for Cape Cod
Salt air, wind-driven rain, and high humidity are realities on Cape Cod. Choosing low-maintenance, durable materials and detailing for moisture control will protect your home and reduce long-term costs. Focus on materials and assemblies designed for coastal performance.
Material and design recommendations:
- Exterior cladding: fiber cement siding or engineered shingles resist rot and stand up to salt better than traditional wood shingles when properly detailed.
- Trim and trim boards: PVC or composite trim reduces sanding and repainting; use stainless steel or hot-dipped galvanized fasteners.
- Decking: composite decking avoids splintering and frequent staining; use corrosion-resistant fasteners and hidden clips.
- Roofing: architectural asphalt shingles with proper ventilation, or metal roofing in coastal-grade finishes, both perform well when installed with attention to edge flashing and wind uplift ratings.
- Windows and doors: choose materials rated for coastal exposure and consider impact-rated glass for wind events; prioritize operable vents with proper flashing.
- Moisture management: continuous exterior wall rain screens, proper flashing, ventilated roof assemblies, and controlled ventilation inside the home are critical to prevent condensation inside wall cavities.
Routine maintenance will always be part of coastal ownership, but these material choices lower the frequency and cost. Talk with your contractor about warranty options and local performance—an experienced Cape Cod home builder will specify assemblies and products that have proven reliable in Barnstable’s conditions.
Project timeline and choosing the right Cape Cod home builder
A realistic project timeline for a custom retirement home on your lot typically includes these phases: site evaluation and design (6–12 weeks), permitting (4–12+ weeks), site work and foundation (4–8 weeks), framing and enclosure (8–12 weeks), mechanical and finishing (8–16 weeks), and final inspections and punch list (2–6 weeks). Total time from design start to move-in often ranges from 9–18 months depending on scope, permitting complexity, and material lead times.
Choosing the right builder is as important as the design. Look for a team that offers:
- Local experience with Barnstable permitting and coastal construction.
- Hands-on owner involvement and clear communication.
- Documented references and a portfolio of similar retirement and coastal projects.
- Full-service project management to coordinate architects, engineers, subcontractors, and inspections.
RJ Built emphasizes quality craftsmanship, honest communication, and dependable service. A qualified builder helps you vet contractors, order coastal-grade materials, and manage timelines so your retirement home is comfortable, accessible, and built for long-term enjoyment. When you’re ready to move from planning to a site visit and feasibility review, consider taking the next step to schedule a consultation with an experienced local partner.
Frequently Asked Questions
Q: How long does permitting usually take in Barnstable?
A: Permit timelines vary by project complexity. Simple building permits can move through in a few weeks, while projects that require Conservation Commission review, septic work, or variances commonly take several months. Early coordination with your builder and pre-permit reviews can shorten delays.
Q: What are the most important accessibility features for a retirement home?
A: Prioritize first-floor living with a main-floor primary suite, zero-step entries, wider doorways, curbless showers, non-slip floors, and good lighting. Design for future upgrades by reinforcing walls for grab bars and allowing space for mobility devices.
Q: Which materials require the least maintenance on a coastal property?
A: Fiber cement siding, composite decking, PVC trim, stainless or coated fasteners, and high-quality painted or metal roofing all reduce long-term maintenance compared with untreated wood. Proper flashing and ventilation are equally important to prevent moisture damage.
If you’re planning your retirement home or considering aging-in-place improvements, RJ Built can help create a home designed for comfort, accessibility, and long-term enjoyment. Call (508) 989-0101 or email info@rj-built.com to discuss your goals.