Introduction
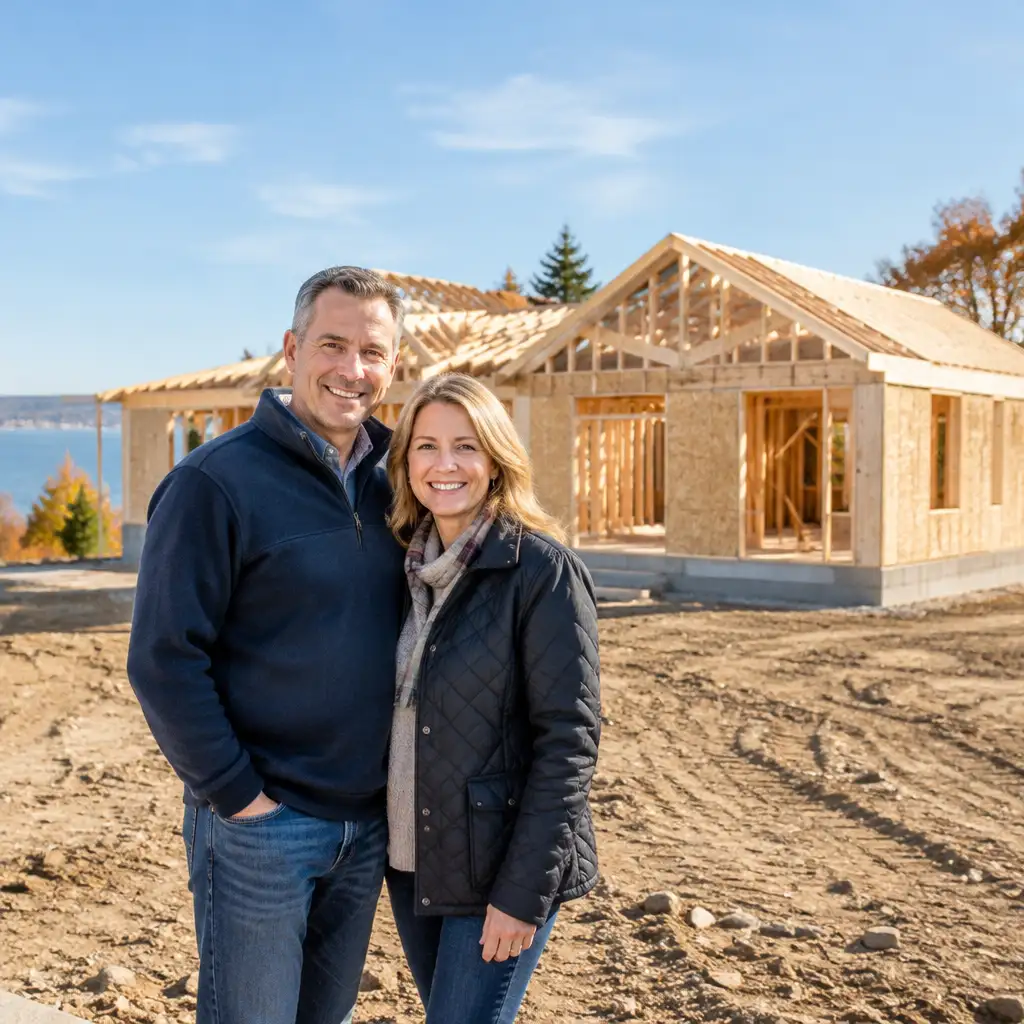
Deciding to build your retirement home on land you already own in Fall River is a big, exciting step. For many retirees the goals are clear: a single-level plan for easy living, low-maintenance materials that stand up to coastal weather, and design choices that support aging in place for years to come. That combination of lifestyle and longevity is exactly why the decision to build matters — it affects permitting, site work, budget, and long-term comfort.
Fall River’s location on the Southcoast brings specific considerations. Local permitting rules, floodplain and conservation review, and salt-air exposure all influence siting, foundation choice, and material selection. Knowing the local landscape early helps avoid costly delays and keeps your retirement timeline on track.
This guide focuses on the practical decisions retirees face when planning a build-on-your-lot retirement home in Fall River. It’s meant to help you weigh tradeoffs between timeline and budget, understand coastal moisture risks, and design accessibility-by-default rather than as an afterthought.
RJ Built is a Southcoast home builder with hands-on ownership and experience in build-on-your-lot projects. Below you’ll find the permitting steps to expect in Fall River, coastal construction tips, aging-in-place design priorities, realistic timelines and budgets, and guidance on working with a local builder from concept to move-in.
What Fall River permitting and zoning steps to expect
Permitting can be the most time-consuming part of a build-on-your-lot project in Fall River. Expect a combination of municipal reviews: building permits from the Fall River Building Department, septic approvals through the Board of Health if you’re on a private system, and conservation review if your lot is near wetlands or tidal areas. Some lots will also require zoning clearances or a variance from the Zoning Board of Appeals.
Start with a site evaluation so you understand setbacks, lot coverage limits, and elevation requirements. If your property is near water or in a mapped flood zone, you’ll need to follow FEMA guidelines and possibly elevate the structure. Early coordination with the city helps identify critical requirements and reduces the chance of rework later.
For homeowners planning to build on their land, RJ Built’s build on your lot program includes permitting coordination as part of the planning process, which can streamline communication between you, local officials, and design partners.
Coastal site challenges: salt air, moisture, and foundation choices
Fall River properties face coastal-specific issues: salt-laden air accelerates corrosion, wind-driven rain pushes moisture into weak seals, and freeze-thaw cycles can stress exterior materials. Managing salt and moisture is central to a durable retirement home.
- Materials: Favor corrosion-resistant fasteners and weather-resistant cladding such as fiber cement or high-quality composite materials. These choices reduce maintenance needs over time.
- Moisture control: Proper flashing, continuous exterior insulation, and well-sealed fenestration help keep walls dry. Good roof overhangs and gutter systems that direct water away from foundations are essential.
- Foundation & elevation: If your lot is in a flood-prone area, elevating living spaces and building a strong, ventilated crawl space or an elevated foundation protects the home and reduces insurance costs over time.
Addressing these challenges up-front often costs more during construction but pays dividends through lower long-term maintenance. For homeowners thinking about coastal choices, connect coastal-material decisions with your long-term living goals — it’s part of designing for retirement, not just for today.
Accessibility-by-design: aging-in-place features to prioritize
Designing accessibility into your retirement home from the start is both cost-effective and liberating. Rather than retrofitting, plan features that make daily life safer and more comfortable while preserving the home’s aesthetic.
Key priorities include:
- Single-level living: A primary bedroom, full bath, kitchen, and laundry on the main level remove the need for stairs and simplify movement throughout the home.
- Zero-step entries and wide doorways: Low thresholds and 36-inch doorways accommodate walkers and future mobility aids without looking like medical modifications.
- Accessible bathrooms: Curbless showers, ample grab locations, and reinforced walls for future grab-bar installation make bathing safer.
- Future-proof electrical and lighting: Lowered outlets, rocker switches, and extra receptacles for medical equipment or mobility devices are small planning steps that matter later.
- Low-maintenance finishes: Slip-resistant flooring, durable countertops, and easy-care siding reduce chores and keep the home welcoming for longer.
These design choices support independent living and can increase resale appeal to a broader market of buyers seeking accessible homes.
Timeline expectations and seasonal considerations for Fall River builds
A realistic timeline helps manage expectations. Typical build phases include design and permitting (8–20 weeks depending on complexity), site work and foundation (4–8 weeks), framing and enclosure (6–12 weeks), and interior finishes (8–16 weeks). Overall, a straightforward single-level retirement home on a prepared lot often takes 8–12 months from groundbreaking to move-in; complex sites or extended permitting can extend that timeline.
Seasonal factors in Fall River matter. Winters can slow exterior work, and spring thaw can create delays for heavy equipment on saturated sites. Working with a local builder means your schedule can be planned around these realities — for example, prioritizing interior work during colder months and exterior finishes in summer and fall.
Early decisions about materials, finishes, and mechanical systems speed procurement and reduce delays. When timing is critical for retirement plans, consider a phased approach: finish essential living spaces first and complete lower-priority items later. That approach keeps you moving toward occupancy without sacrificing quality.
Budget tradeoffs: footprint, finishes, and long-term maintenance
Budget planning for a retirement home is a balance between up-front costs and long-term value. The biggest choices that affect cost are home size (footprint), complexity of the plan, and chosen finishes and systems.
Tradeoffs to consider:
- Smaller footprint vs. higher-end finishes: A modestly sized plan with carefully chosen durable materials can cost less initially and save on heating, cooling, and maintenance.
- Invest in the envelope: Better insulation, high-performance windows, and weather-resistant siding may cost more at install but cut energy bills and limit moisture problems — especially important on the coast.
- Accessible features early: Incorporating aging-in-place elements in the initial build is usually cheaper than retrofitting later.
- Deferred landscaping or nonessential upgrades: Prioritize essentials for occupancy and phase decorative elements like patios or premium landscaping after move-in.
Working through selections with your builder helps you see where money has the biggest impact on comfort and long-term costs. A qualified builder will outline probable costs for different scenarios so you can make informed decisions aligned with retirement goals.
Working with a Southcoast home builder when you build on your lot
Choosing a local Southcoast home builder brings advantages: knowledge of Fall River permitting, coastal construction experience, and relationships with local subcontractors and suppliers. A builder who manages projects from concept through completion and keeps owner involvement on-site brings accountability and clarity.
Typical builder process when you own the lot:
- Initial site visit and feasibility assessment, including discussion of flood maps and conservation needs.
- Design coordination and budgeting — identify must-have aging-in-place items early so they’re included in drawings and cost estimates.
- Permitting coordination with Fall River departments and any required boards.
- Construction with staged milestones and regular communication; expect the builder to manage trades and inspections.
- Final walkthrough and a post-occupancy review to address punch-list items.
If you’re exploring options, RJ Built’s experience with custom home construction and build-on-your-lot projects means we can help define realistic budgets and timelines while keeping coastal durability and accessibility front of mind. When you’re ready to discuss specifics, schedule a consultation to review your lot, goals, and timeline.
Frequently Asked Questions
Q: How long will permitting take in Fall River for a small retirement home?
A: Permitting times vary, but plan for 8–20 weeks for design review and municipal approvals on a typical lot. Properties near wetlands or within flood zones can add review time, so early site analysis is recommended.
Q: Will coastal moisture force me to choose expensive materials?
A: Not necessarily. Coastal-friendly choices—like fiber cement siding, stainless fasteners, and quality flashing—are smart investments that reduce long-term maintenance. A balanced approach targets high-exposure areas for premium materials and uses cost-effective durable options elsewhere.
Q: What’s the cost difference to include aging-in-place features up front?
A: Basic aging-in-place planning (single-level living, wider doorways, accessible bathroom rough-ins) usually adds a modest percentage to construction costs but saves money compared with retrofitting later. The exact premium depends on choices; your builder can provide options aligned with your budget.
If you own land and are ready to build, RJ Built’s Build on Your Lot program offers a straightforward path to creating a home tailored to your lifestyle and goals. Contact us at (508) 989-0101 or info@rj-built.com to discuss your property and explore available home designs.