
Introduction
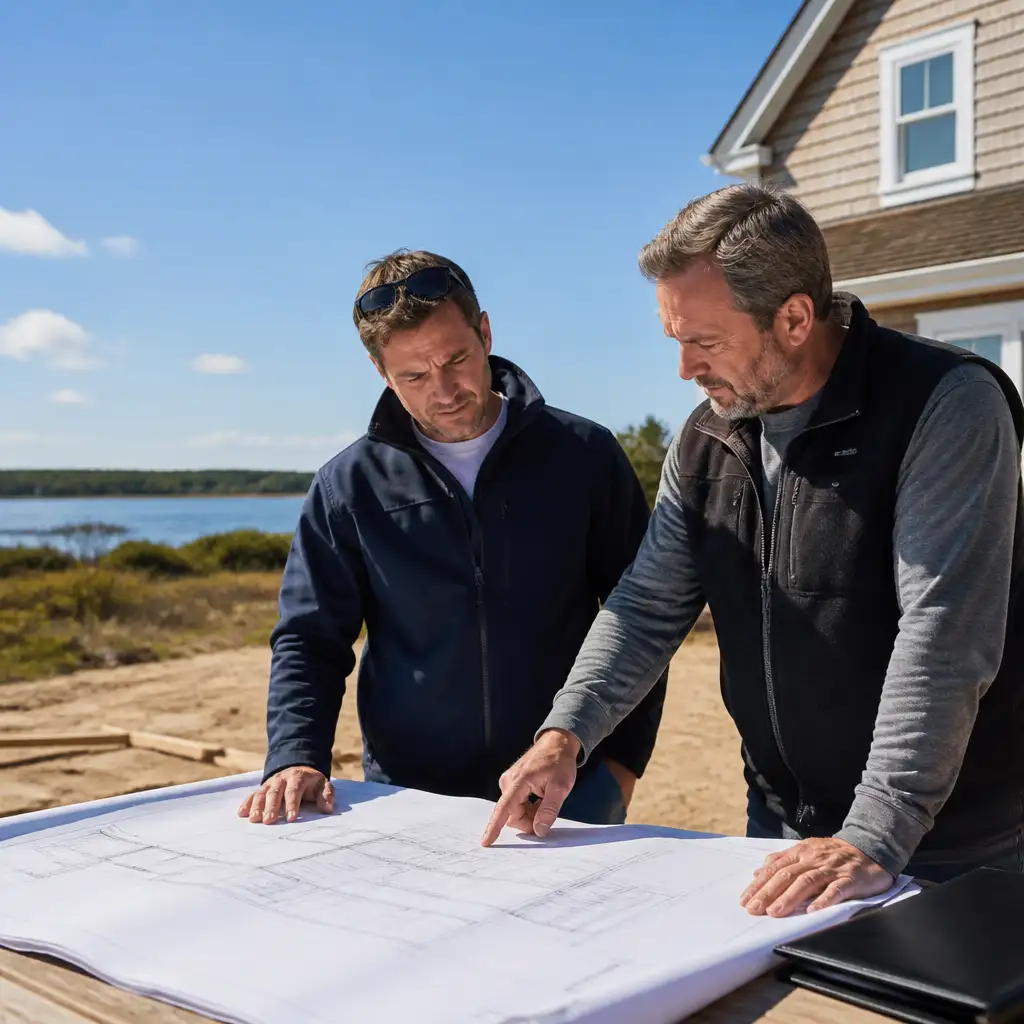
Deciding to tear down an older cottage and rebuild on a waterfront lot in Wellfleet is a big, exciting choice—and one that requires careful local knowledge. Wellfleet’s coastal setting brings unique opportunities: waterfront views, outdoor living, and strong market demand. It also brings technical and regulatory challenges that affect cost, schedule, and long‑term durability.
This guide is written for homeowners, second‑home owners, retirees, and investors considering a tear‑down and custom rebuild on Cape Cod. It focuses on the practical decisions you’ll face in Wellfleet: how to evaluate your lot, what permits and setbacks apply, foundation options for flood and frost, and the materials and engineered systems that protect a home from salt air and storms.
RJ Built works across Cape Cod as a hands‑on, licensed builder who manages projects from concept through completion. Whether you’re exploring custom home options or thinking about a build‑on‑your‑lot project, this article will help you weigh choices and prepare smarter questions for architects, engineers, and local officials.
Read on to learn step‑by‑step actions to reduce risk, forecast long‑term maintenance, and design a resilient waterfront home in Wellfleet.
Evaluate Your Wellfleet Waterfront Lot: Site, Soils, and Flood Risk
Begin with a realistic site evaluation. A clear appraisal of soils, access, and flood exposure will shape design, foundation choices, and permitting strategy. In Wellfleet, small differences in elevation can change FEMA flood zone classification and insurance costs.
- Order a current FEMA flood map and a local floodplain determination. Confirm base flood elevation (BFE) and whether the lot lies in a VE, AE, or coastal A zone.
- Schedule a geotechnical report. Soil borings reveal bearing capacity, groundwater depth, and presence of peat or organic layers—important for foundation engineering.
- Assess access for heavy equipment and staging. Narrow, private roads or seasonal restrictions in Wellfleet can increase mobilization costs and affect timing.
Early assessment helps you compare realistic options: raising the grade, choosing a pilings system, or modifying a design to fit a more modest footprint. If your goal is a custom waterfront home, consulting a Cape Cod home builder early streamlines those choices.
Understand Permitting, Setbacks, and Local Regulations in Wellfleet
Wellfleet enforces local zoning, wetland protection, and state coastal rules that interact with federal flood regulations. Permitting is often the longest path on the schedule, so prioritize it early.
Key permits and reviews to anticipate:
- Wellfleet Zoning Board and Planning Board reviews for setbacks, lot coverage, and height limits.
- Massachusetts Wetlands Protection Act and local Conservation Commission approvals for work near salt marshes, dunes, or coastal banks.
- Building permits that reference the Massachusetts State Building Code (including floodplain construction requirements).
- FEMA elevation certificates and possible variance hearings if your plan departs from standard setback or elevation rules.
Working with a local team that knows Wellfleet’s processes reduces surprises. RJ Built coordinates with architects, engineers, and permitting agents to keep your project moving toward approval.
Choose the Right Foundation: Pilings, Elevation, and Frost Considerations
Foundation strategy is a decision with long‑term implications for resilience and cost. On Wellfleet waterfront lots, common options include driven or helical piles, elevated crawlspaces, or slab‑on‑grade raised above BFE. The geotechnical report and flood requirements guide the choice.
Considerations for each approach:
- Piled Foundations: Driven or helical piles minimize disturbance to existing dunes or vegetation and raise the structure above floodwaters. Piles are effective where shallow bedrock or variable soils exist. Expect specialized subcontractors and higher mobilization costs.
- Elevated Crawlspace or Pier Systems: These create usable storage or mechanical space above the floodplain when designed with proper flood vents and flood‑resistant materials.
- Slab‑on‑Grade with Raised Grade: Appropriate only when soils and BFE allow; may require engineered fill and compaction and careful drainage to avoid scouring.
Also plan for frost depth and corrosion. Salt air accelerates corrosion of standard steel; specify marine‑grade stainless fasteners and consider galvanized or epoxy‑coated piles where appropriate. Work with structural engineers to ensure uplift resistance for wind loads and tie‑down details for hurricane events.
Design for Wind, Flood, and Salt‑Air: Structural and Material Choices
Material selection determines the home’s longevity in a salt‑air environment. Choose durable, low‑maintenance materials that resist corrosion, rot, and wind damage while fitting the Cape Cod aesthetic.
Practical material choices:
- Exterior Cladding: Fiber‑cement siding, cedar shingles with protective finishes, or composite cladding perform well on the Cape. Avoid untreated wood in splash zones.
- Trim and Decking: PVC or capped composite trim and decking reduce maintenance. Use stainless steel or hot‑dip galvanized fasteners to resist corrosion.
- Windows and Doors: Impact‑rated or high‑performance coastal windows with proper flashing protect against wind and water intrusion. Elevate mechanicals and minimize below‑grade penetrations.
- Roofing: Architectural shingles, metal roofing, and properly detailed eaves reduce wind uplift risk. For coastal homes, roof-to-wall connections and hurricane straps are critical.
Balance aesthetics and durability. A custom home builder Cape Cod can help you select materials that look authentic while standing up to salt, sun, and storms.
Engineered Systems for Moisture Management, HVAC, and Hurricane Prep
Beyond structural choices, engineered systems keep your home dry, comfortable, and storm‑ready. Plan these systems during the design phase so they integrate cleanly into the building envelope.
Moisture management systems to prioritize:
- Continuous Drainage Plane: A weather‑resistant barrier (WRB), proper flashing, and drained rainscreen assemblies let any infiltrated water escape before reaching framing.
- Ventilation and Dehumidification: ERV/HRV systems and whole‑home dehumidifiers control interior humidity and reduce mold risk—particularly important for seasonal homes and waterfront properties.
- Insulation Strategy: Use materials and detailing that minimize thermal bridging and allow assemblies to dry toward the exterior. Closed‑cell spray foam in limited areas and vapor‑permeable insulation in others may be part of an engineered plan.
- Flood‑Ready Utilities: Elevate HVAC compressors, hot water heaters, electrical panels, and fuel tanks above the expected flood elevation. Consider quick‑connect lines and clear labeling for post‑storm recovery.
- Hurricane Preparedness: Impact‑rated glazing, exterior storm shutters, reinforced garage doors, and roof‑to‑wall straps improve survivability. A portable or permanent backup generator can keep critical systems running during outages.
These systems reduce long‑term repair costs and improve comfort year‑round whether the home is a primary residence or a seasonal vacation property.
Budgeting and Long‑Term Maintenance for Coastal Rebuilds
Budget realistically: a waterfront tear‑down and rebuild typically costs more than inland projects because of specialized foundations, permitting complexity, and corrosion‑resistant materials. Include soft costs—architectural and engineering fees, permitting, environmental mitigation, and survey work—in early estimates.
When planning finances, account for:
- Upfront Construction Costs: Foundation type, elevated utilities, and durable materials will be major line items. Piling systems and engineered foundations are often premium elements.
- Insurance and Flood Elevation Costs: Higher required elevation can increase construction cost but may lower FEMA flood insurance rates if properly accredited.
- Ongoing Maintenance Budget: Coastal homes need regular inspections of deck fasteners, flashing, roof connections, and painted surfaces. Allocate an annual maintenance reserve (commonly 1–2% of home value) for coastal exposure.
- Long‑Term Replacement Planning: Choose materials with predictable lifecycles. For example, composite decking may last 20–30 years with less maintenance than pressure‑treated wood.
Engage a builder early to develop a phased budget and realistic schedule. RJ Built’s project management approach keeps owners informed about cost drivers and helps prioritize value decisions—whether you’re planning a retirement home, vacation property, or investment rebuild.
Frequently Asked Questions
Q: How do I know if my Wellfleet property can be rebuilt after a tear‑down?
A: Start with a site evaluation, a soil report, and a floodplain determination. Those documents, combined with local zoning and conservation review, determine whether you can rebuild, whether variances or permits are required, and what design constraints apply.
Q: Which foundation type is best for a small waterfront cottage in Wellfleet?
A: There’s no single “best” option—choices depend on soil conditions, flood elevation, and budget. Piled foundations minimize disturbance and are common for true waterfront lots. An engineer and geotechnical report will identify the most appropriate, cost‑effective system.
Q: What steps reduce long‑term salt‑air damage and maintenance?
A: Use corrosion‑resistant fasteners, specify durable cladding like fiber‑cement or properly finished shingles, elevate mechanicals, design continuous drainage and ventilation systems, and schedule yearly exterior inspections and preventative maintenance.
For homeowners ready to explore options for a waterfront tear‑down and rebuild, early collaboration with a local, experienced builder shortens the learning curve and improves outcomes. A formal site assessment and early permitting conversations are especially valuable in Wellfleet’s coastal environment.
If you own land and are ready to build, RJ Built’s Build on Your Lot program offers a straightforward path to creating a home tailored to your lifestyle and goals. Contact us at (508) 989-0101 or info@rj-built.com to discuss your property and explore available home designs.