
Introduction
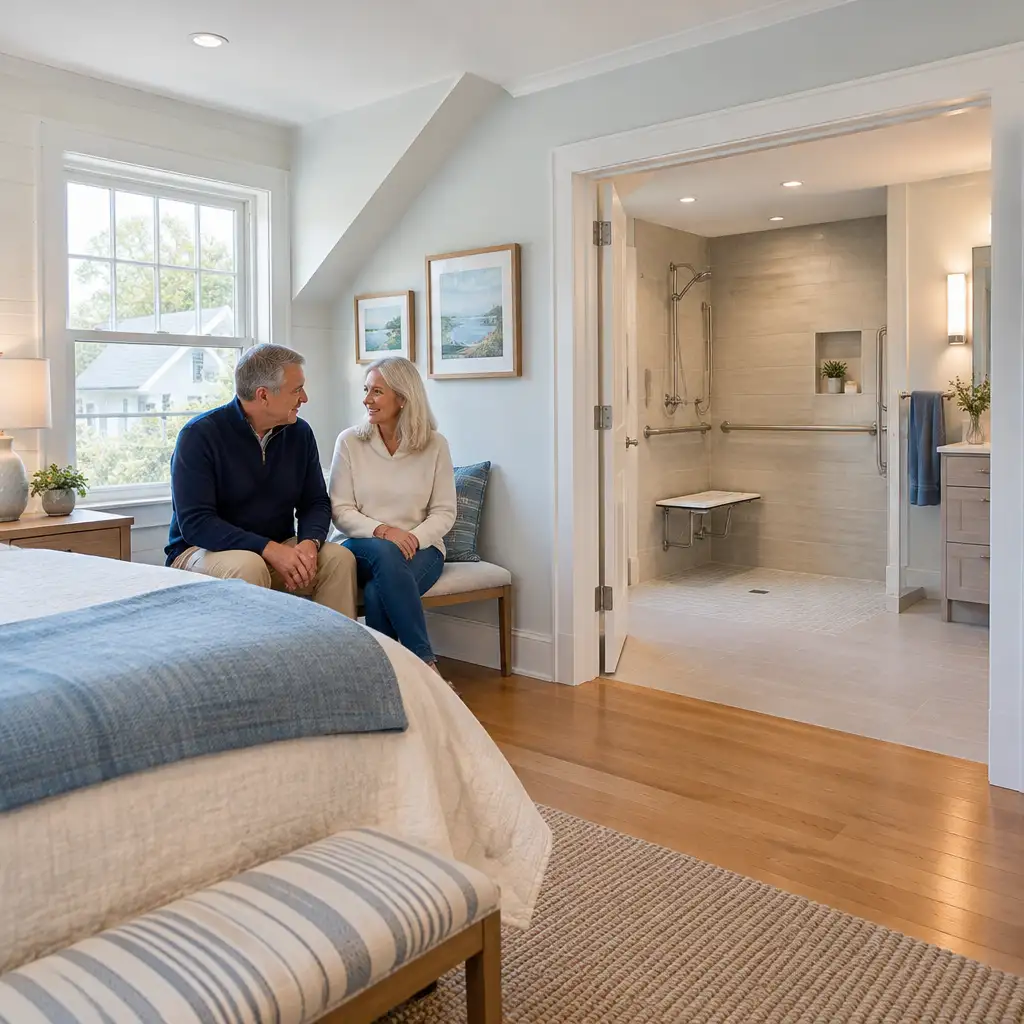
Deciding to add a first-floor accessible primary suite is a major step for many Seekonk homeowners. Whether you’re planning for retirement, adapting your home to support aging-in-place, or creating flexible space for multigenerational living, a well-planned first-floor suite can extend the comfort and usefulness of your home for years to come. For families and retirees on the Southcoast, this kind of addition balances independence with safety and can often increase a property’s long-term value.
Seekonk’s residential neighborhoods include everything from modest ranches to larger colonial-style homes—each with its own structural considerations. A first-floor addition must integrate with the existing house while meeting local zoning and building codes, and addressing coastal factors like salt-air exposure and moisture management that affect material selections and long-term durability.
This guide walks you through the practical steps of planning a first-floor accessible primary suite addition in Seekonk. You’ll learn what to evaluate at the outset, which universal design features matter most for aging-in-place, what to expect during permitting, and how to estimate budgets and timelines for additions and renovations Cape Cod and the Southcoast.
Throughout the article we reference local considerations and practical decision points to help you feel confident when discussing options with builders, architects, or family members. If you’re exploring home additions, see our page on home additions for examples and ideas.
Why a first-floor accessible primary suite works for Seekonk homeowners
First-floor primary suites make daily life simpler by reducing the need to climb stairs and by consolidating sleeping, bathing, and storage in one convenient area. For retirees and aging homeowners, this can be a proactive step toward maintaining independence. Seekonk’s housing stock includes many homes with underused first-floor rooms or space for modest additions; converting or expanding that footprint is often more cost-effective than moving.
Beyond convenience, a thoughtfully designed first-floor suite supports safety—fewer trips down stairs, space for care aides or visitors, and room for mobility aids if needed. For families, a main-level suite also creates flexible living arrangements for in-laws or adult children, which is useful for multigenerational households.
When evaluating whether to add a suite, think about long-term goals: retirement timelines, possible mobility changes, and resale expectations. A well-executed addition that follows universal design principles can appeal to a broad buyer pool, boosting property value in the long run.
Site assessment and structural considerations for adding a first-floor suite
Start with a site assessment to determine where an addition fits logically with your home. That assessment should consider lot lines, drainage, existing foundation conditions, and how the new suite will connect to the house mechanically and visually. In many Seekonk neighborhoods, preserving architectural character is important—matching rooflines, siding, and window styles helps the addition look original to the home.
Structurally, options include building on an existing slab or foundation, extending the foundation for a new footprint, or converting existing living space. Each option has cost and timeline implications: new foundations add expense and time, while conversions are generally faster but may require reworking mechanical systems and load-bearing walls. Work with experienced framing contractors Cape Cod who can evaluate load paths, floor framing, and any required beam or ledger work to ensure a safe, durable addition.
Coastal considerations—like salt-air corrosion and higher moisture—should influence material choices for framing, fasteners, and exterior finishes. Specify pressure-treated wood where appropriate, use stainless or hot-dipped galvanized fasteners, and select siding and roofing materials rated for coastal exposure to limit future maintenance.
Accessibility and universal design features to include in your primary suite
Design your suite around universal design principles so it serves you today and adapts over time. Key elements include wider doorways (36 inches minimum), level or gently sloped entry thresholds, and an open bedroom layout that allows clear turning radius for mobility devices.
The bathroom often requires the most planning. Consider a no-step roll-in shower with a bench, thermostatic controls to prevent scalding, lever handles on faucets and doors, and higher toilet heights for easier transfers. Install blocking in walls to support future grab bars and choose slip-resistant flooring for safety. Thoughtful lighting—layered, glare-free, and on easily reachable switches—also improves usability and comfort.
Other universal touches that improve daily life include lower counters in part of the vanity, reachable storage solutions, zero-step outdoor access to a small patio or garden, and smart-home features (voice or app-controlled lighting and thermostats). If you plan for these features during construction, retrofitting later is simpler and often less costly.
For examples of interior upgrades and finishes that complement accessibility goals, see our home renovations page for ideas on bathrooms, cabinetry, and finish materials that marry form and function.
Permitting, zoning, and building code steps in Seekonk, MA
Permitting is a critical step that impacts schedule and budget. Seekonk’s building department requires drawings and plan submissions that demonstrate compliance with state and local building codes. Typical documents include architectural plans, structural details, and energy compliance documentation. If your addition increases the building footprint or alters setbacks, zoning review or a special permit may be required.
Start by requesting a pre-application meeting with Seekonk’s building or zoning officials if your project is complex. That early conversation can clarify local floodplain rules, septic or drainage concerns, and any design review expectations. Working with a builder who is familiar with Southcoast permitting will save time: experienced contractors handle plan coordination with architects and engineers and submit a complete permit package on your behalf.
Inspections occur throughout construction—foundation, framing, mechanical roughs, and final inspection—so plan the schedule with these milestones in mind. Delays often occur when plans lack detail or when changes are made mid-project; keep lines of communication open with the permit office and your builder to avoid surprises.
Budgeting, financing, and timeline expectations for additions and renovations Cape Cod
Costs for first-floor primary suite additions vary widely depending on size, site conditions, finish level, and structural complexity. As a rough benchmark on the Southcoast, expect a modest accessible suite (bedroom, bathroom, small closet) to start at a lower range, while larger suites with high-end finishes or structural work will be more. Always get multiple detailed estimates and a line-item budget that separates structural work, mechanical upgrades, finishes, and contingencies.
Financing options include home equity loans, lines of credit, cash-out refinancing, or personal savings. Some homeowners prioritize funding to avoid high-interest rates, while others manage renovations as part of a planned retirement budget. Discuss financing early so costs for permitting, design, and unforeseen site work are accounted for.
Timeline expectations: planning and design can take several weeks to a few months, permitting often adds 4–8 weeks depending on complexity, and construction for a single-level suite typically ranges from 8–16 weeks. Weather, material lead times (especially coastal-rated products), and scope changes can extend schedules—plan a realistic buffer into your timeline and schedule any interior moves or temporary living needs accordingly.
Selecting a contractor and managing the project with local expertise
Choose a contractor who demonstrates local experience, transparent communication, and proven craftsmanship. Seek references, review completed projects, and ask about owner involvement during construction—RJ Built’s hands-on ownership model, for example, keeps owners involved throughout projects which reinforces accountability and quality control.
During contractor selection, request a detailed contract that outlines scope, schedule, payment milestones, and change-order procedures. Confirm that the contractor is licensed and insured, and ask about warranties on workmanship and materials. A local contractor familiar with Cape Cod and Southcoast challenges will advise on coastal material choices, energy-efficiency measures, and weatherproofing that reduce long-term maintenance costs.
Strong project management keeps the job on track. Look for a contractor who coordinates trades, manages inspections, and communicates schedule updates. Regular job-site walk-throughs and clear documentation of decisions reduce misunderstandings and help you stay informed every step of the way. When you’re ready to get started or want to discuss project specifics, schedule a consultation with the team.
Frequently Asked Questions
Q: How do I know if my Seekonk home has space for a first-floor suite?
A: Begin with a site and interior assessment from a qualified builder or architect. They’ll evaluate lot lines, foundation options, mechanical system capacity, and opportunities to reconfigure existing rooms. Many homes can accommodate a modest suite through a rear or side addition or by converting existing space.
Q: What are the most important accessibility features to include now versus ones that can be added later?
A: Prioritize structural features that are costly to retrofit: wider doorways, zero-step entries, reinforced wall blocking for grab bars, and accessible bathroom layouts. Smart controls and special finishes can be added later with less disruption, but planning for the big items during construction lowers future retrofit costs.
Q: How long will the permitting and construction process take in Seekonk?
A: Planning and design typically take weeks to months depending on scope. Permitting in Seekonk can add 4–8 weeks for straightforward projects; complex zoning cases may take longer. Construction for a single-level suite commonly ranges from 8–16 weeks, subject to weather and material lead times.
Need more space without moving? RJ Built designs and builds home additions that blend seamlessly with your existing home while improving comfort and functionality. Call (508) 989-0101 or email info@rj-built.com to discuss your expansion project.