Introduction
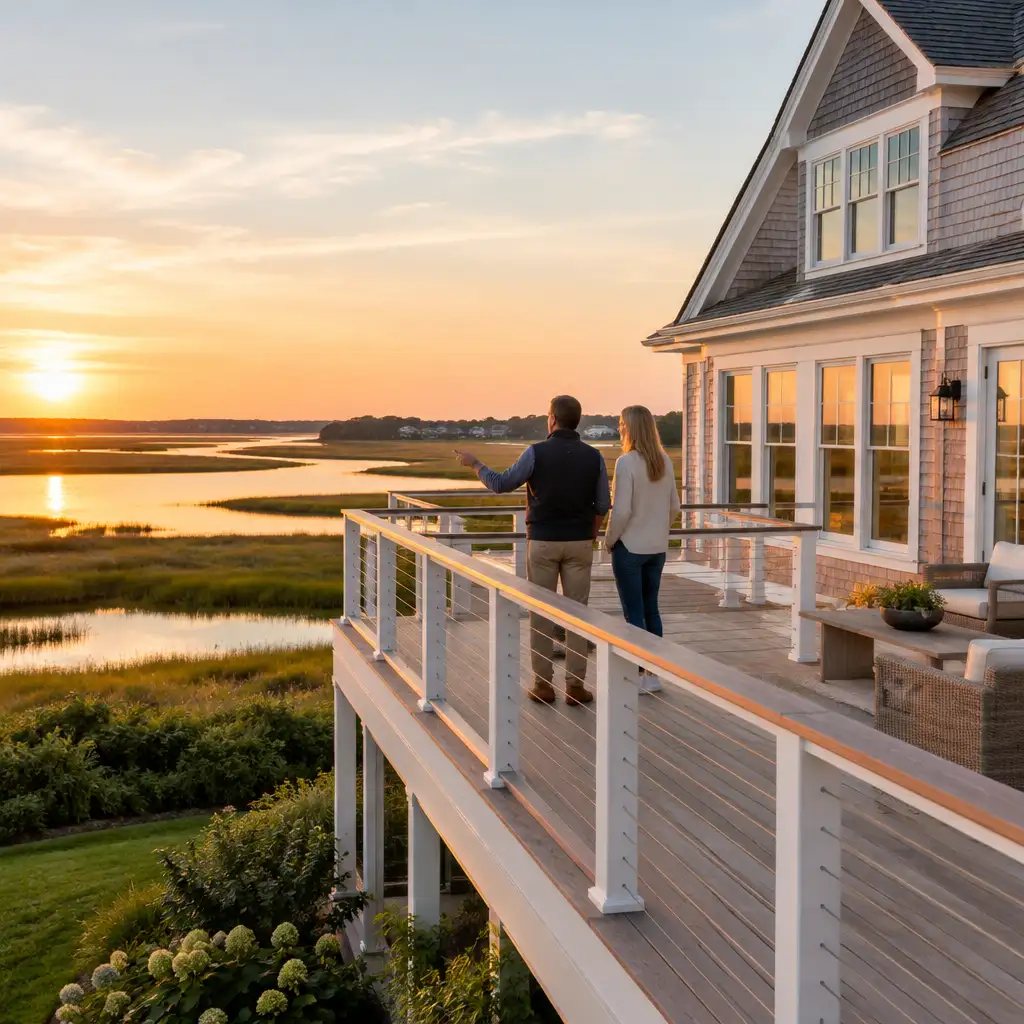
Building a new custom home in Westport, MA, means balancing a homeowner’s design goals with real coastal constraints: salt air, tidal wetlands, variable soils, and a permitting environment shaped by state and local rules. Whether you’re planning a year-round primary residence, a retirement home with first-floor living, or a seasonal waterfront retreat, the decisions you make early will determine durability, maintenance, and long-term value.
In Westport, many properties sit near the estuary, marshes, or Atlantic-facing shorelines. That coastal context affects everything from foundation type to siding choice, and it changes the permitting path. Understanding those site-specific implications helps you build with confidence rather than surprise.
This article walks through the practical steps homeowners should expect when planning a custom home in Westport: how site evaluation works, foundation and flood considerations, designing for wind and salt exposure, material choices that perform in coastal New England, realistic permitting timelines on the Southcoast, and what owner involvement looks like during construction.
RJ Built provides hands-on project management and owner involvement throughout new home projects across Cape Cod and the Southcoast. If you’re exploring options for custom home construction in the region, this guide will help you ask the right questions and make decisions that protect your investment.
Site evaluation and coastal constraints in Westport
Site evaluation is the first major step on any custom home project and is especially important in Westport. A thorough evaluation looks beyond the lot lines to include topography, existing vegetation, proximity to tidal marsh or ocean, drainage patterns, and access for construction equipment.
Expect your builder or a contracted engineer to review:
- Flood Insurance Rate Maps (FIRMs) and the town’s local floodplain maps to determine base flood elevation.
- Soil test results (percolation tests and geotechnical borings) for septic design and foundation recommendations.
- Wetland flags and conservation setbacks; many Westport properties have state or local wetlands buffers that restrict siting and grading.
- Road access and rights-of-way, which can affect how materials and equipment reach the site.
Early site work will identify constraints that influence budget and schedule. For example, a lot that requires engineered fill, deep foundations, or a raised pier system will have higher costs and longer lead times than a dry, well-drained lot located upland.
When owners plan to build a new home in Westport, discussing these site realities up front keeps expectations realistic and reduces surprises during construction.
Foundations, frost depth, and flood zones: choosing the right base
Coastal New England presents a range of foundation options depending on lot conditions and regulatory requirements. In Westport you’ll commonly see:
- Concrete slab-on-grade on upland lots with good soils — faster and cost-effective but less common near tidal areas.
- Frost-protected shallow foundations where frost depth is a concern; these require proper insulation and drainage.
- Pier or pile foundations for marsh-front lots and sites in V or A flood zones — elevating the structure above base flood elevation is often mandatory.
- Stem wall foundations for homes that require a crawl space but still need elevation due to floodplain requirements.
Local FEMA maps and town zoning will tell you if your site requires elevated construction. If you’re in a floodplain, plan for higher finished-floor elevations, flood-resistant materials below the BFE, and elevated mechanical systems. Your builder should coordinate with an engineer to size piles or design a foundation that meets both structural and floodplain requirements.
Septic design is also part of the foundation conversation in Westport. Percolation tests determine septic system type and location; in constrained lots, advanced systems or increased setbacks may be required, affecting building placement.
Designing for wind, salt spray, and long-term durability
Coastal exposure in Westport means houses face higher wind loads and constant salt-air exposure. Design choices should focus on durability and maintenance minimization.
Key considerations include:
- Roof pitch and overhangs: Steeper pitches shed wind and rain more effectively; properly sized overhangs protect siding and windows from direct salt spray.
- Aerodynamic shapes: Simple rooflines and minimized free-standing elements reduce wind stress.
- Entry and porch placement: Orient porches and entries to reduce direct exposure to prevailing winds and salt spray when possible.
- Mechanical protection: Elevate HVAC, hot water heaters, and electrical panels above expected flood levels; consider sealed or accessible enclosures for components below BFE.
RJ Built’s coastal construction experience emphasizes attention to flashing details, continuous ventilation and drainage (to manage moisture), and specifying materials that withstand salt and wind while still fitting the Cape Cod style homeowners want.
Material choices: siding, roofing, windows, and coastal-grade options
Material selection has a major influence on maintenance needs and long-term performance. In Westport, prioritize materials that resist corrosion, fading, and moisture intrusion.
Common coastal-grade choices include:
- Siding: Engineered cedar or fiber-cement shingles that mimic traditional Cape Cod architecture but resist rot and require less upkeep than untreated wood. Consider factory-applied finishes for extra protection.
- Roofing: Architectural asphalt shingles with higher wind ratings, or metal roofing in coastal-grade finishes. Proper underlayment and ridge ventilation are vital for longevity.
- Windows and doors: Impact-rated or reinforced windows with stainless or corrosion-resistant flashing. Choose fenestration with good thermal performance to control energy costs year-round.
- Fasteners and trim: Specify stainless steel or hot-dipped galvanized fasteners and corrosion-resistant trim to avoid rust staining and deterioration.
Exterior selections should balance authenticity—many Westport homeowners prefer traditional shingle-style aesthetics—with practical resistance to salt-air. For guidance on exterior scopes like roofing or siding, builders often reference specialized pages for product details and installation methods.
Permitting, local regulations, and Southcoast timelines
Permitting is one of the most time-consuming aspects of building in Westport. You’ll interact with multiple authorities: the Westport Building Department, the Conservation Commission for wetland setbacks, the Board of Health for septic approvals, and possibly state agencies for designs near tidally influenced areas.
Expect steps such as:
- Pre-application meetings with the town planning or conservation staff to assess setbacks and feasible building envelopes.
- Submission of septic design and receipt of a Title 5 or alternative system approval from the Board of Health.
- Conservation Commission hearings if the home falls within the buffer zone; these can add weeks to the schedule and may require mitigation or revised site plans.
- Building permits after plans are stamped by a licensed architect or engineer and after any special permits are obtained.
Timelines vary. Simple projects on upland lots with clear soils and no wetlands involvement can move through permitting in a few weeks to a couple of months. Projects near wetlands or in mapped floodplains routinely take longer—sometimes several months. The Southcoast permitting environment requires patience and planning; a local builder familiar with Westport’s processes can significantly reduce delays.
Timeline expectations and homeowner involvement in project management
A realistic schedule for a custom home in Westport typically runs from planning through certificate of occupancy in 10–16 months for an average-sized custom home, depending on site complexity, weather, and material lead times. More complex sites or larger custom designs can extend beyond that range.
Homeowner involvement makes a measurable difference. RJ Built emphasizes hands-on owner involvement and direct owner oversight from Ryan Correira and JC Cardoza. Staying engaged helps in multiple ways:
- Faster decisions on finishes and product selections keep the schedule moving.
- Regular check-ins with the project manager reduce misunderstandings and improve quality control.
- Being present for key inspections and milestone walkthroughs lets you catch small issues before they grow into larger problems.
Operationally, expect phases such as site work and foundation, framing, roofing and exterior enclosure, rough mechanicals, insulation and drywall, and finishes. Weather can shift exterior schedules in Westport, so allow flexibility for winter months or heavy storm seasons. Your builder should provide a phased timeline, regular updates, and a single point of contact for questions.
If you own a lot already and want to build on your lot, early collaboration with your builder on site evaluation and permitting will streamline the path to breaking ground.
Frequently Asked Questions
Q: How do flood zones affect the cost of building in Westport?
A: Building in a flood zone typically increases initial construction costs because of required elevated foundations, flood-resistant materials, and possibly engineered foundation systems. It can also affect long-term insurance costs. Early site evaluation will quantify these impacts so you can budget accurately.
Q: What should I expect for maintenance on a coastal custom home?
A: Coastal homes need periodic maintenance focused on exterior finishes and mechanical systems exposed to salt air. Choosing coastal-grade materials, stainless fasteners, and proper ventilation reduces maintenance frequency. Routine inspections and timely repainting or resealing will keep the home performing well.
Q: How involved should I be during construction?
A: The most successful custom home projects have engaged owners who make timely decisions and participate in milestone inspections. That said, a trustworthy builder will manage day-to-day scheduling and coordination so you can be hands-on without managing every trade.
Ready to discuss your Westport custom home project? For many homeowners the best next step is a consultation that pairs site evaluation with program and budget planning. A local builder with coastal experience can translate your goals into a buildable plan that meets town requirements and focuses on long-term durability.
If you own land and are ready to build, RJ Built’s Build on Your Lot program offers a straightforward path to creating a home tailored to your lifestyle and goals. Contact us at (508) 989-0101 or info@rj-built.com to discuss your property and explore available home designs.