
Introduction
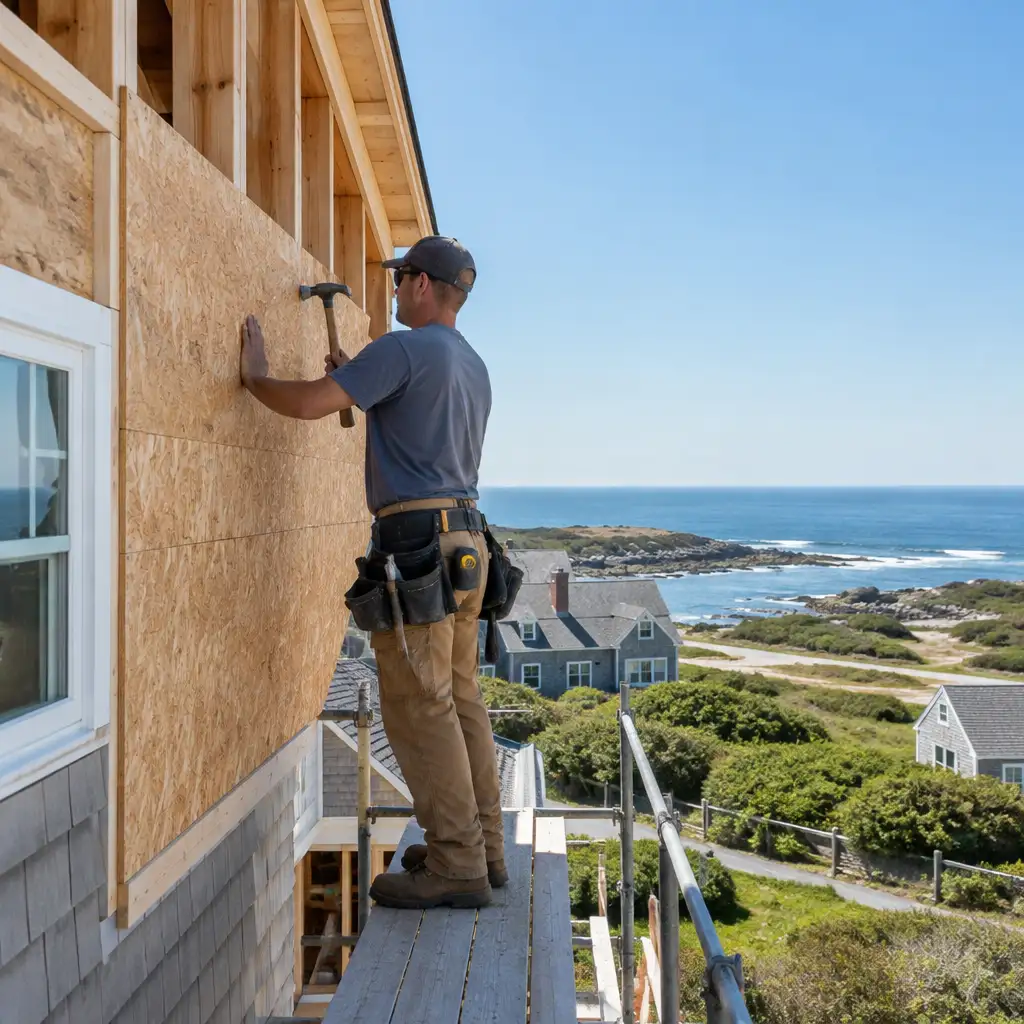
For many families in Truro, adding a second story is the most practical way to gain bedrooms, create an in‑law suite, or expand living space without leaving the community you love. A two‑story addition affects more than square footage: it changes rooflines, structural loads, and how your home performs in a coastal climate. Planning carefully up front makes the difference between a project that adds lasting value and one that creates headaches.
This guide walks Truro homeowners — whether full‑time residents, seasonal owners, retirees, or investors — through the key decisions you’ll face when planning a second‑story addition. We’ll cover layout choices, load‑bearing and framing considerations, how to select framing contractors, Truro permitting basics, realistic costs and timelines, and strategies to reduce disruption during construction.
RJ Built is a local Cape Cod home builder with hands‑on ownership and coastal construction experience. We’ll use practical language so you can make informed decisions and know what to ask your architect, engineer, or contractor as your project moves from concept to completion.
If you’re thinking about expanding, a first step is understanding how a new second floor will integrate with existing systems — from structural framing to roofing and siding — and what it means for long‑term comfort and resale. For examples of typical projects, see our page on home additions.
Designing layout and family needs
Start with how your family intends to use the new space. For growing families, common priorities include additional bedrooms, a larger primary suite, more bathrooms, and flexible living or homework spaces. Multi‑generational households often choose a second‑floor in‑law suite or a ground‑floor master to support aging‑in‑place.
Key layout decisions to make early:
- How many bedrooms and bathrooms will you add? Factor in storage and closets.
- Do you want an open plan or defined rooms on the new floor? Open plans can feel larger but may reduce privacy.
- Will stair placement require relocating mechanical systems, closets, or walls below?
- Are you adding HVAC capacity, or can existing systems handle the new load?
Work with an architect or designer to create a plan that balances family needs with existing rooflines and exterior character. Thoughtful integration preserves curb appeal and can reduce exterior work like roofing or siding replacement. If you’re also planning interior updates elsewhere in the house, coordinate the project through a home renovations scope so finishes and systems align.
Structural and load‑bearing considerations
Adding a second story changes the loads transferred to your foundation. Typical structural considerations include:
- Foundation capacity: A structural engineer will evaluate whether the existing foundation can carry the new loads or requires reinforcement, such as added footings or helical piles.
- Load‑bearing walls and beams: Removing or modifying walls to create new stairs or open plans often requires engineered headers or steel beams to carry loads safely.
- Floor framing: Engineered floor systems reduce deflection and improve long‑term performance, especially over wide spans.
- Connections: Strong ties between old and new framing resist uplift and racking from wind loads—a vital detail in coastal Truro.
Early involvement from an experienced structural engineer and your builder clarifies what is practical and cost‑effective. Ask for drawings that show where new beams, posts, and walls are required; this prevents surprises once demolition and framing begin.
Choosing framing contractors and materials
Framing sets the stage for every other trade. When hiring framing contractors, look for:
- Residential framing experience on Cape Cod projects and two‑story additions.
- References and photos of similar work, ideally from local homes that faced coastal weather.
- Clear communication and a written scope of work that includes schedules, materials, and clean‑up expectations.
Material choices affect durability and performance. Common options include dimensional lumber for standard framing and engineered lumber (LVL, laminated beams, I‑joists) for long spans and predictable deflection performance. Engineered materials often speed construction and reduce callbacks.
Because framing quality underpins roofing, siding, and interior finishes, selecting a framing contractor who coordinates closely with your general contractor or builder—preferably a local Cape Cod home builder—is crucial.
Permitting process in Truro
Permits ensure your addition meets Massachusetts building codes and local regulations. In Truro, typical permitting steps include:
- Submitting architectural and structural drawings to the Truro building department for review.
- Zoning review for setbacks, height limits, and lot coverage—especially important if you’re on a small coastal lot.
- State plumbing and gas permits, if you’re adding bathrooms or changing mechanicals.
- Inspections at framing, sheathing, mechanical rough‑ins, and final completion.
Timelines vary; plan for at least 4–8 weeks for reviews and approvals, longer if variances or environmental reviews are required. A local contractor experienced with Truro permitting can streamline the process and avoid resubmissions. If you want help starting an application or to schedule a consultation, contact a team that understands local requirements.
Costs, timeline, and minimizing disruption
Every project is unique, but a two‑story addition in Truro typically follows these budget and schedule ranges (ballpark):
- Design and permits: 5–10% of total budget.
- Foundation and structural work: 20–35% depending on foundation reinforcement and steel needs.
- Exterior envelope (roofing, siding, windows): 15–25%.
- Interior finishes and MEP: 25–40%.
Typical timeline from design to move‑in ranges from 6 to 12 months, depending on complexity, permitting speed, and interior finish choices. Seasonal factors on Cape Cod—like winter conditions—can affect exterior work schedules.
To minimize disruption:
- Plan a phased schedule that separates noisy framing and roofing from finish work in occupied areas.
- Create a protected path in the house to limit dust and contain work zones.
- Coordinate deliveries and long lead items early to avoid on‑site storage issues.
- Discuss temporary utilities and safety plans with your contractor so family routines continue with minimal interruption.
RJ Built offers full project management to coordinate trades, schedules, and communications so homeowners feel informed and secure throughout construction.
Coastal wind and moisture implications for elevated additions
Truro’s coastal environment affects material choices and construction details. Consider these coastal factors for elevated additions:
- Salt exposure: Use corrosion‑resistant fasteners, stainless or hot‑dip galvanized metal, and durable cladding systems to avoid accelerated corrosion.
- Moisture management: Continuous air and water barriers, proper flashing, and ventilated roof and wall assemblies reduce the risk of rot and mold.
- Wind resistance: Enhanced tie‑downs, hurricane straps, and attention to roof‑to‑wall connections reduce uplift risk from strong coastal gusts.
- Roofing and siding choices: Architectural shingles, metal roofing options, and fiber‑cement or high‑performance siding improve longevity in salty air.
Addressing these details during design saves money later by preventing premature maintenance. If you’re considering exterior upgrades in tandem with your addition, our roofing services and siding experience can be coordinated to create a durable, weather‑resistant envelope.
Frequently Asked Questions
Q: How do I know if my foundation will support a second story?
A: A structural engineer can assess your foundation and soils, perform load calculations, and recommend reinforcement if needed. In many Cape Cod homes, modest reinforcement or isolated new footings make a second floor feasible.
Q: Will adding a second story increase my insurance costs or taxes?
A: Adding living space typically raises replacement cost and may change property assessments. Notify your insurance carrier early—updated coverage may be needed during construction and after completion.
Q: Can I live in the house during construction?
A: Many homeowners remain in their homes during second‑story additions, but it depends on project scope and your tolerance for noise and dust. Discuss phased scheduling, protected work zones, and temporary accommodations with your contractor to reduce disruption.
Need more space without moving? RJ Built designs and builds home additions that blend seamlessly with your existing home while improving comfort and functionality. Call (508) 989-0101 or email info@rj-built.com to discuss your expansion project.